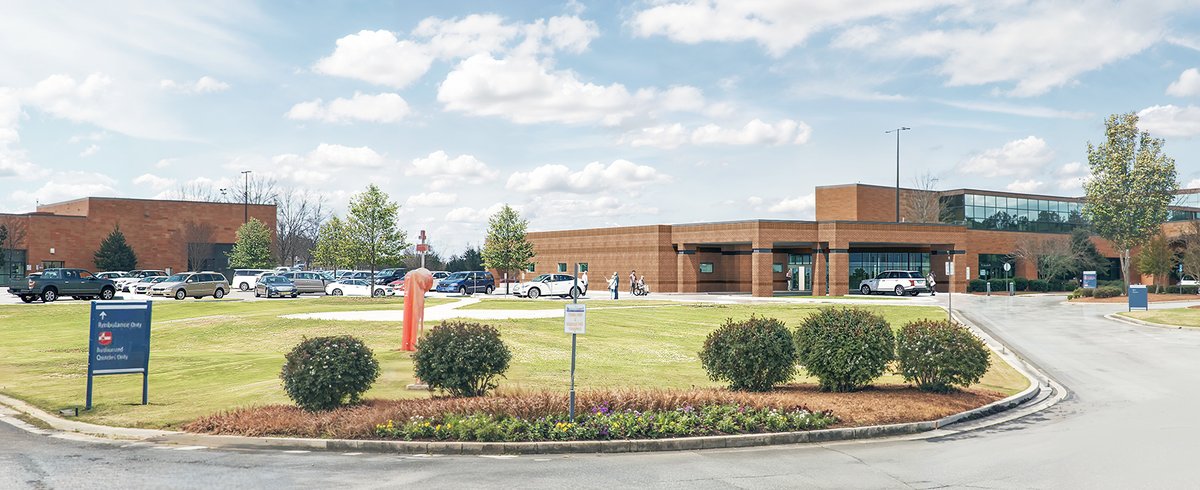
In 2025, East Georgia Regional Medical Center provided emergency care for more than 53,000 patients.
On Thursday, the hospital announced a $16-million expansion and renovation of its Emergency Department. The increased space will give the department more than 10,000 square feet to care for people who come in.
“As the Bulloch County and Southeast Georgia area and surrounding communities continue to experience rapid growth, the need for increased emergency care capacity has become increasingly important,” said Cheri Wagner, director of emergency services for East Georgia. “The emergency department expansion project reflects (the hospital’s) commitment to expanding access to high-quality emergency care while maintaining safe operations throughout construction.”
According to a release from East Georgia Regional, the project follows the hospital's recent major advancements in technology and support services in early 2026 and the beginning of the cardiac catheterization lab expansion this spring. The emergency department will remain fully operational throughout the construction, which is slated for completion in late 2027.
“This $16 million investment will greatly increase our medical center’s ability to efficiently help those needing immediate emergent care,” said Stephen Pennington, Chief Executive Officer of EGRMC. “This much-needed project will provide the optimal space to accommodate the growing needs of our patient population and medical professionals.”
To accommodate construction, the main Emergency Department entrance will temporarily relocate to the hospital’s main Outpatient Entrance beginning in late October. Hospital officials planned this transition to minimize disruption for patients, visitors and staff while ensuring uninterrupted 24/7 emergency access, according to the release.
Key Project Features
● 6,118 SF addition
● Twelve new treatment rooms to increase overall patient capacity.
● Two new fast-track bays dedicated to treating lower-acuity patients quickly.
● Modernized entry and triage areas designed to streamline patient intake.
● Expanded workspaces for emergency care physicians, clinicians, and support teams.
● Forty-three total patient treatment areas upon completion of the entire project.
● Spacious main waiting areas and redesigned layouts to improve patient flow and comfort.
● New dedicated parking areas specifically for emergency department patients and visitors.